Gaur City 14th Avenue Sector 16C Greater Noida W
Sector 16C Greater Noida W, Greater Noida West
1, 2, 3 BHK
Configuration
₹ 23 L
Carpet Area


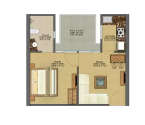 Unit Floor Plans
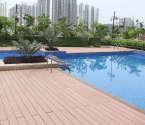 Amenities
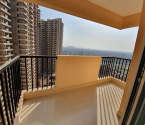 Sample Flat Image
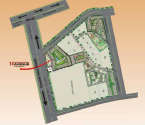 Master Plan

24
Overview of Gaur City 14th Avenue
Number of Storey's
30 StoreysConfigurations
1, 2, 3 BHKCarpet Area
303 to 792 Sq.ftProject Area
15.77 AcresStarting Price Range
23 L onwardsConstruction Status
Ready PossessionEMI Starts At
Investment Rating
7/10Livability Rating
7/10Project Rera Number
Gaur City 14th Avenue Pricing & Floor Plans
- 1 BHK — 303 Carpet Area
- 2 BHK — 625 Carpet Area
- 2 BHK — 614 Carpet Area
- 2 BHK — 520 Carpet Area
- 2 BHK — 527 Carpet Area
- 2 BHK — 438 Carpet Area
- 2 BHK — 460 Carpet Area
- 3 BHK — 792 Carpet Area
- 3 BHK — 740 Carpet Area
- 3 BHK — 644 Carpet Area
- 3 BHK — 654 Carpet Area
Gaur City 14th Avenue Location Map
View the project location map.
About Gaur City 14th Avenue
Gaur City 14th Avenue is a well-thought residential project designed in Sector 16C, Greater Noida West. Additionally, the project location is a well-connected area situated towards the North West of Noida. And, it dwells at the entrance of Noida through the DND (Delhi-Noida-Delhi) flyway from South Delhi and a straight way towards Central Delhi. Also, Gaur City 14th Avenue offers 2, 2.5, 3 Bhk apartments that are alluring and ultra-spacious. With this, the residents can enjoy a broad spectrum of amenities in Gaur City 14th Avenue, such as a Swimming Pool, Club House, Gymnasium, Kids Play Area, Multi-Purpose Sports Court, Cricket Pitch, Amphitheater, and so much more.
Gaur City 14th Avenue Amenities
- Banquet Hall
- Club house
- Jogging Track
- Sports Courts
- Kids Play Area
- Swimming Pool
- Jacuzzi
- Yoga Zone
- Gym
- Amphitheater
- Intercom
Gaur City 14th Avenue Facilities
- Intercom
- Lift
- Water Harvest
- Parking
- Security System
Specifications
Floor
- Living/Dinning/Kitchen: Vitrified Tiles
- Bathroom: Anti Skid Tiles
- Bedroom: Vitrified Tiles
Fitting
- Bathroom: White Sanitary Ware with EWC, CP fittings
- Windows: Aluminium Powder Coated/ UPVC
- Electrical: Copper Wire In Pvc Conduits With Mcb Supported Circuits & Adequate Number Of Points
Wall & Ceilling
- Structure: RCC Framed Structure
- Walls: POP/Gypsum Finish
View Brochure of Gaur City 14th Avenue
Explore complete project insights, layouts, specifications, and more.
Ratings Gaur City 14th Avenue
Overall rating: 0
0 Reviews
ABOUT BUILDER Gaurs Group
Established: 1995
Projects: 10
Gaurs Group (Gaursons India Pvt. Ltd.) was established in 1995 under the visionary leadership of Founder Shri B. L. Gaur and Managing Director Mr. Manoj Gaur as one of India’s foremost real estate developers. It has delivered over 75+ completed projects spanning more than 100 million square feet of developed space, housing over 300,000 happy residents across Delhi-NCR. Iconic landmarks crafted by Gaurs Group include Gaur City, Gaur Yamuna City, The Islands by Gaurs, Trecento Residences, Gaur Saundaryam and Gaur NYC Residences. As of today, the enterprise holds a massive active development execution pipeline featuring ultra-luxury golf townships, high-street commercial hubs and integrated smart cities across the National Capital Region.
FAQs about Gaur City 14th Avenue
1. What is the total price of this property?
The price depends on the configuration; please check projects’s Floor Plans & Room Sizing of Gaur City 14th Avenue
2. Is this Gaur City 14th Avenue RERA-registered?
Yes, the Gaur City 14th Avenue is RERA-registered with the number UPRERAPRJ6742.
3. What is the carpet area range of units in Gaur City 14th Avenue?
The carpet area ranges from 303 sq.ft. to 792 sq.ft., depending on the unit type.
4. Is home loan assistance available for this property?
Yes, home loan assistance is available. Please click here
5. What is the location/Address of Gaur City 14th Avenue?
The project is located on 14th Avenue, Sector 16C Greater Noida W. The full address of Gaur City 14th Avenue is Gaur City 14th Avenue, Sector 16C, Greater Noida West, 14th Avenue, Uttar Pradesh 201009
6. What is the Pincode of Gaur City 14th Avenue?
The pincode of Gaur City 14th Avenue is 201009
7. Can I schedule a site visit?
Yes, you can schedule a site visit by contacting the developer or HomeBazaar.
8. Who is the builder/developer of Gaur City 14th Avenue?
The project is developed by Gaurs Group.
Questions & Answers about Gaur City 14th Avenue
Ask questions about this project.
undefined
Price insight chart for this locality.
About Sector 16C Greater Noida W, Noida
Sector 16C in Greater Noida West has stable proximity to the NH 24 (Delhi- Lucknow Highway), due to which is easily connected to Lucknow through the cities of Ghaziabad, Hapur, Moradabad, Shahjahanpur, etc. Also, Sector 16C is adjacent to several retail and shopping centers like Ganga Shopping Complex, Reliance Mart, and many more.
More Projects by Gaurs Group, Noida
- Gaur Alaris — 1.45 Cr
- Gaurs Bento — 77 Lacs
- Krishnvilas
- Aero Villas 7th Parkview
- Victorian Villas 6th Parkview — 10.19 Cr
- 16th Parkview — 34.05 Lacs
Home Buying Guides & Insights
- YEIDA Entry Gate Project: ₹4.5 Crore Landmark in Noida Sector 27
- NH-44 Flyover Projects in Uttar Pradesh 2026: Latest Construction Update
- New Noida Master Plan 2041: Latest Update, Map, Villages and Development Plan
- EPE Yamuna Expressway Interchange Project 2026: Major Update on Latest Status
- Greater Noida-Ballia Expressway: ₹30,000 Crore Plan for 1,047-Km Route Across 17 Districts
- Namo Bharat New Routes: 10 New Corridors Planned Across Delhi-NCR
