Kohinoor Business Tower Baner
2,500 to 34,000 Sq.ft

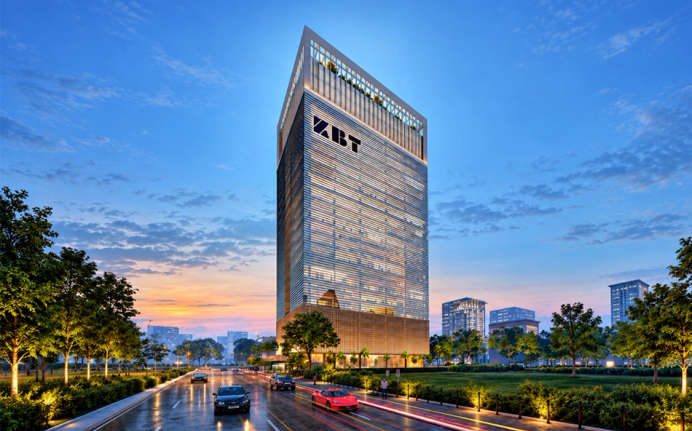
 Actual Images
 Video
 Street View
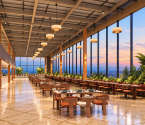 Amenities
29
Highlights of Kohinoor Business Tower Commercial Properties
 Pune International AirportPune-Bengaluru Highway (NH4)Upcoming Baner Metro Station
Overview of Kohinoor Business Tower
Number of Storey's
2B+G+6P+1A+21 StoreysConfigurations
Commercial OfficeNumber of Towers
1 TowerCarpet Area
2,500 to 34,000 Sq.ftProject Area
2.5 AcresStarting Price Range
4.5 Cr onwardsConstruction Status
Under ConstructionEMI Starts At
Rera Possession Date
10-2029Investment Rating
7/10Project Rera Number
Kohinoor Business Tower Pricing & Floor Plans
- Commercial Office — 2500 Carpet Area
- Commercial Office — 15000 Carpet Area
- Commercial Office — 34000 Carpet Area
Kohinoor Business Tower Photos & Videos
- Elevation
- Actual Images
- Amenities 1
- Odd Floor Plan
- Master Plan
- Location Map
Kohinoor Business Tower project video
Kohinoor Business Tower Address & Neighborhood
Kohinoor Business Tower at Pan Card Club Road, Baner, Pune, Maharashtra 411045.
Kohinoor Business Tower is located on Pan Card Club Road in Baner, situated close to the premium Balewadi High Street. This commercial development stands in a prominent and high-demand corporate neighborhood within the rapidly growing city of Pune.
Kohinoor Business Tower Street View
Explore the neighbourhood street view for this project.
Kohinoor Business Tower Location Map
View the project location map.
About Kohinoor Business Tower
Rising as a standout commercial landmark in Pune s upscale Baner district, this A-grade development is spread across a 2.5-acre land parcel. The project features an impressive high-rise profile consisting of 3B+5P+G+21 storey tower with f premium office and retail space. This development is designed to provide a high-end business experience in Pune West. The well-planned office spaces range from 2500 sqft to 34000 sqft, to provide a professional and standardised environment for businesses of all sizes. The project features unique specifications within the commercial units, including A+ grade office spaces and modern retail areas. The workspaces are designed with a height of 4.02 meters to provide a spacious and airy feel. The facilities include 12 high-speed elevators, a 3-tier access control security system with boom barriers and CCTV, and complete power backup. For a productive work setup, the development offers highly efficient small and medium-sized enterprise (SME)-friendly offices and large floor plates suitable for multinational corporations (MNCs), complemented by a grand 30-foot-high air-conditioned lobby. Below are the detailed amenities, social facilities, and connectivity options provided by Kohinoor Business Tower. Superior Amenities The project offers superior amenities to ensure a smooth and professional experience. A gymnasium and a cafeteria are available for health and refreshing breaks. Modern conference rooms are provided for seamless business meetings, while a food court and a childcare/daycare center are offered to enhance convenience and productivity for all working professionals within the development. Unique Features Kohinoor Business Tower is one of the tallest commercial landmarks of Baner with a height of 114.5 meters (376 feet) with 22 floors spread over 2.5 acres. The building has been designed as an IGBC Gold Certified green building and has a biophilic integration with an on-site Zen Garden and vertical greenery. The workspaces benefit from high floor-to-floor heights of 4.02 meters and flexible layouts starting from 2,500 sq.ft. and flexible floor plates of up to 34,000 sq. ft. to serve growing companies. Safety & Security The project will have RFID-enabled turnstiles, automated entrance boom barriers and 24/7 CCTV surveillance in all the key zones. Offers structural safety through a state-of-the-art fire fighting framework featuring automatic smoke alarms and integrated underground and overhead water storage tanks. Civic Infrastructure The project is surrounded by established civic infrastructure for daily business and personal needs. ORCHIDS The International School and Infinity International School are located nearby. Healthcare facilities like Dhanwantari Hospital and Apple Multispeciality Hospital are available in proximity. For retail and leisure, Westend Mall and Regent Plaza Mall are easily accessible. Renowned hotels such as The Orchid Hotel and Ginger Pune Wakad, along with banks like HDFC and Axis Bank, are situated close to the project. Excellent Connectivity Located in the sought-after area of Baner, the project connects major parts of the city through the Mumbai-Pune Expressway and the Pune-Bengaluru Highway. The site is well-linked via Baner Road and the 61-meter-wide Old Pune-Mumbai Highway. Public transport is easily available with the upcoming Baner Metro Station and Balewadi Phata Metro Station nearby. Pune Junction Railway Station and Pune International Airport are accessible for long-distance travel.
Kohinoor Business Tower Amenities
- Cafeteria
- Conference Room
- Yoga Zone
- Gym
Commercial Properties in Kohinoor Business Tower - Facilities
- Air Conditioned
- Intercom
- Internet / WiFi
- Lift
- Power Back Up
- Parking
- Security System
- Office Cabins
- Workstations
- Pantry Area
- Washroom
Specifications
Floor
- Office Area: Vitrified Tiles
- Lift Lobbies: Lift Lobbies Finished with Tiles
- Pantry Area: Granite Pantry Platform
Fitting
- Windows: Double Glazed Aluminium Windows
- Fire Tank: Underground & Overhead Tank
- Elevators: Elevators with Automatic Door
Wall & Ceilling
- Structure: RCC Framed Structure
- Interior Walls: Weather Resistant Interior Walls
- Ceilings: POP on Walls
View Brochure of Kohinoor Business Tower
Explore complete project insights, layouts, specifications, and more.
Ratings Kohinoor Business Tower
Overall rating: 4.75
8 Reviews
- The strategic location enhances accessibility for clients and employees, aiding business operations.
- The premium amenities and facilities provide a supportive environment for startups and established businesses alike.
- The developer's trustworthy reputation fosters confidence in potential buyers, encouraging repeat investments.
Manoj Sutaria
Location is wonderful, the best for my business. Construction and all amenities are premium.
Sujata Paranjape
The location of this commercial tower is very strategic and easily connected through many roads and public transport, making it better for employees.
Subhodh Chitale
Best place and best facilities for my business startup. They have service lifts too, which is a great advantage. Just waiting for the possession to shift my business here.
Manyata Ravat
I found the perfect place for my growing business and it is near my local clients. I wish the airport were within half an hour.
Sandeep Jankar
Last time I bought commercial property from this developer and they are actually good in their business and now I am trusting them again.
ABOUT BUILDER Kohinoor Group
Established: 1983
Projects: 41
Kohinoor Group was founded in 1983 by Mr. Krishnakumar Goyal. They are known for delivering high quality residential projects, commercial spaces and co living developments. They have completed over 54 projects with 13 million+ sq. ft. delivered . Some of their flagship projects include Kohinoor Satori, Kohinoor Regalia Towers & Avantara and Kohinoor Business Towers. They currently have 21 ongoing projects with 22 million+ sq. ft. across Pune and Mumbai and 4,200+ upcoming Youthville Accommodations.
FAQs about Kohinoor Business Tower
1. Where exactly is Kohinoor Business Tower situated?
This commercial landmark is situated in Pune’s upscale Baner district.
2. What sizes of office spaces are available in Kohinoor Business Tower?
The well-planned office spaces range from 2,400 to 33,000 sq. ft.
3. What is the total area covered by the Kohinoor Business Tower?
The Kohinoor Business Tower is spread over a 2.5-acre land parcel.
4. Is Kohinoor Business Tower RERA registered?
Yes, the project is fully RERA registered, and the RERA number is P52100079205.
5. What is the construction status of Kohinoor Business Tower project?
The project is newly launched, and now it is in the early construction stage.
6. What is the possession date of the Kohinoor Business Tower project?
As per the RERA, the possession date of this project is October 2029
7. What is the social infrastructure around the Kohinoor Business Tower project?
The project is surrounded by many important social infrastructure such as schools, restaurants, malls, banks, and even an airport that is also accessible in 50 minutes drive.
8. What is the road connectivity of Kohinoor Business Tower project?
The project connects major parts of the city through the Mumbai-Pune Expressway and the Pune-Bengaluru Highway.
9. What is the distance between Kohinoor Business Tower and the nearest Airport?
The Pune International Airport is the nearest airport to the project, and it is located approximately 50 minutes away.
10. What facilities the Kohinoor Business Tower project provides?
The facilities include 12 high-speed elevators, a 3-tier access control security system with boom barriers and CCTV, and complete power backup.
11. How many lifts are available in the Kohinoor Business Tower?
The elevation has 12 high-speed modern elevators.
12. How many total floors are available in the Kohinoor Business Tower?
The project features an impressive high-rise tower consisting of 3B+5P+G+21 floors of premium office and retail space.
13. Has Kohinoor Business Tower received OC and CC?
This commercial development has received the Commencement Certificate (CC) but has not yet received the Occupancy Certificate (OC).
Questions & Answers about Kohinoor Business Tower
What certifications does the project hold regarding building efficiency?
Kohinoor Business Tower is an IGBC Gold-certified landmark, reflecting its focus on modern, sustainable, and energy-efficient architecture.
What is the ceiling height in the office spaces?
The workspaces are designed with a height of 4.02 meters to ensure a spacious and airy work environment.
Can large multinational corporations find suitable space here?
Yes, the development provides large floor plates ranging up to 33,000 sq. ft. to accommodate big corporate offices.
Is the project's construction technology modern?
The project uses a composite steel structure and a modern glazing facade for better durability and a premium look.
Does the project offer security for 24-hour business operations?
Yes, a 3-tier access control security system with CCTV and boom barriers is provided for round-the-clock safety.
How far is the nearest metro station from Kohinoor Business Tower?
The upcoming Baner Metro Station is located only 10 minutes away from the project site.
Are there any relaxation zones for employees within the premises?
Yes, the project includes a Zen garden, a gymnasium, a cafeteria, and a dedicated wellness studio for employees.
What makes the lobby of Kohinoor Business Tower special?
The project features a grand 30-foot-high air-conditioned entrance lobby to create a professional first impression for visitors.
Does the building have any eco-friendly features?
Yes, the project is designed with an IGBC Gold certification and an energy-efficient layout to reduce electricity costs.
How many levels of parking are provided in the project?
The development includes 8 levels of parking, consisting of 3 basement levels and 5 podium levels.
undefined
Price insight chart for this locality.
About Baner, Pune
Baner is a region of Pune, Maharashtra. It houses many residential, Commerical, and IT addresses. History of Baner dates back to the 17th century, when the Kalamkar family of the Mali caste inherited Baner as a heritage, becoming the rulers of Baner. Baner is bordered by Pashan in the south, Balewadi to the west, Aundh to the north, and Pune University to the east. Baner has a large variety of restaurants, cafes, and pubs. Some of the most known ones being Malaka Spice, The K Factory, Minus 18 Degrees, Pimp My Wok, and Flying Duck.
Commercial Projects Based on Your Budget in Baner, Pune
- Supreme Headquaters — 3.9 Cr
Top Commercial Projects in Baner, Pune
- Lodha Massimo — 5.25 Cr
- Kolte Patil 24K Altura — 2.45 Cr
- Lodha Massimo — 5.25 Cr
- Magnolia Business Centre
- Achalare Business Capital
- Kohinoor B Zone — 1 Cr
More Projects by Kohinoor Group, Pune
Home Buying Guides & Insights
- Pune Metro Line 3 To Be Operational From November 4: Route, Fares & Timings
- Pune Ring Road: PMRDA Sets December 2026 Deadline for 83 Km Land Acquisition
- Hinjewadi IT Park New Roads 2026: Major Update, Route Map & Land Acquisition
- Pune Metro Line 3: 17 Stations Likely to Open on November 3, 2026
- Pune-Shirur Expressway Upgrade: 7,300 Crore Infrastructure Overhaul And Property Trends 2026
- Nashik Phata-Khed Elevated Corridor: Pune's Traffic Solution
