Jhamtani Spacebiz Baner
400 to 1,200 Sq.ft

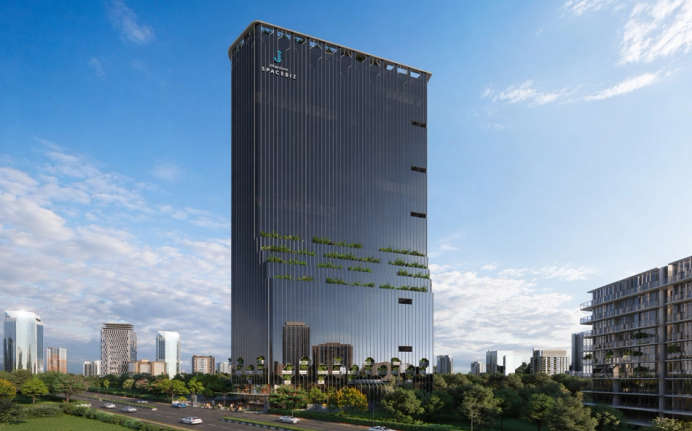
 Actual Images
 Street View
 Amenities
 Location Map
22
Highlights of Jhamtani Spacebiz Commercial Properties
 Pune International AirportMumbai-Pune ExpresswayPune Junction
Overview of Jhamtani Spacebiz
Number of Storey's
G+36 StoreysConfigurations
Commercial OfficeNumber of Towers
1 TowerCarpet Area
400 to 1,200 Sq.ftProject Area
2.5 AcresStarting Price Range
70 L onwardsConstruction Status
Under ConstructionEMI Starts At
Rera Possession Date
12-2027Investment Rating
8/10Project Rera Number
Jhamtani Spacebiz Pricing & Floor Plans
- Commercial Office — 400 Carpet Area
- Commercial Office — 1200 Carpet Area
Jhamtani Spacebiz Address & Neighborhood
Jhamtani Spacebiz at Aundh Baner Link Road, Kalpana Nagar, Baner, Pune, Maharashtra 411069.
Jhamtani Spacebiz is located in a highly developed commercial area. It offers access to established social infrastructure. Educational institutions include City International School, Unplaggd Early Learning, and Savitribai Phule Pune University. Healthcare services are provided by Sanjivani Medipoint, Sahyadri Super Speciality, and NRS Multispeciality hospitals. Shopping centers like Westend Mall, Reliance Mall, and The Pavillion Mall are available. Dining options such as CeeCee's Restaurant and Ouza Cocktail Kitchen are minutes away. The project is positioned near the Baner Main Road. It is reachable within a 1-minute drive. Smooth connectivity is provided through the Shivajinagar Metro Station and Balewadi Stadium Station. Daily commuting is easier through the Khadki Railway Station and Pune Junction. The Mumbai-Pune Expressway and Balewadi High Street are easily accessible. Occupants can reach the Pune International Airport in approximately 34 minutes via the local road networks.
Jhamtani Spacebiz Street View
Explore the neighbourhood street view for this project.
Jhamtani Spacebiz Location Map
View the project location map.
About Jhamtani Spacebiz
Jhamtani Spacebiz is a premium commercial project in Baner, Pune. The development is spread over a 2.50-acre land parcel. This property features a single high-rise tower of B+G+37 storeys. This residential landmark has exclusive office spaces with carpet areas ranging from 6,266 sq. ft. to 9,000 sq. ft. These offices are designed to provide a grand and professional environment. The project follows contemporary architectural brilliance. Each floor is planned to maximize privacy and offer breathtaking views. The project provides high-speed Schindler elevators and a multi-level automated parking system. A grand luxurious lobby is provided to welcome visitors with glory. The development includes a double-glazed glass fa ade for a premium look. Sustainable practices are followed through an IGBC Gold Rating. All units are built with a high-quality RCC framed structure and PT slabs to ensure durability for the businesses. Lifestyle Amenities Professionals enjoy a wide range of modern business and recreational amenities. A grand entrance lobby with concierge and access control is available for the occupants. Fitness facilities include a well-equipped gymnasium and a dedicated yoga area. Recreation options like a carrom arena, foosball, and a snooker table are provided. A professional conference room and an executive lounge are available for corporate meetings. Social spaces include a cafeteria for relaxation and networking. For retail businesses, premium anchor showrooms with 15-foot floor heights are provided. The project also includes a 100% DG power backup and 24x7 CCTV security monitoring. All these amenities provide a superior work-life experience for the business owners. Sound Social Infrastructure This project is located close to essential social facilities and services. Educational centers like City International School, Unplaggd Early Learning, and Savitribai Phule Pune University are located nearby. Hospitals such as Sanjivani Medipoint Hospital, Sahyadri Super Speciality Hospital, and NRS Multispeciality Hospital are easily accessible. For recreation and shopping, Westend Mall, Reliance Mall, and The Pavillion Mall are a short drive away. Popular dining options like CeeCee's Restaurant, Ouza Cocktail Kitchen, and Filmy Flavours Multispeciality Restaurant are near the residential landmark. Convenient Connectivity The connectivity of this residential marvel is smooth and efficient. Daily commutes to different parts of the city are easy via the Baner Main Road and Balewadi Phata Bus Stop. The upcoming Shivajinagar Metro Station and Balewadi Stadium Station are accessible within a short drive. The Mumbai-Pune Expressway is located at a short distance from the tower. Khadki Railway Station and Pune Junction are reachable for rail travel. Pune International Airport is accessible for those who travel frequently by air.
Jhamtani Spacebiz Amenities
- Cafeteria
- Conference Room
- Gym
Commercial Properties in Jhamtani Spacebiz - Facilities
- Air Conditioned
- Intercom
- Internet / WiFi
- Lift
- Power Back Up
- Parking
- Security System
- Office Cabins
- Workstations
- Pantry Area
- Washroom
Specifications
Floor
- Lobby: Italian/engineered marble
- Parking flooring: Tremix flooring
- Toilets: Vitrified tiles
Fitting
- Bathroom: CP sanitary fittings
Wall & Ceilling
- Structure: RCC framed structure with PT slab
- External walls: Texture paint
View Brochure of Jhamtani Spacebiz
Explore complete project insights, layouts, specifications, and more.
Ratings Jhamtani Spacebiz
Overall rating: 4.29
7 Reviews
- The project's height and design provide impressive views and enhance the skyline, contributing to brand visibility for commercial tenants.
- Amenities such as a well-planned gym, lounge, and advanced security features offer users a comfortable and professional environment.
- The introduction of a robotic parking system is a notable innovation that could improve user convenience and parking efficiency.
Amol Deshpande
The architectural design is very modern and the office floor plates are quite large. Construction quality looks solid so far, but I hope the approach road congestion on Baner road is managed once it is ready.
Sandeep Kulkarni
The robotic parking system is a first for this area and very needed. I am just a bit concerned about the maintenance of such high-tech systems in the long run.
Priyanka Joshi
I really liked the double glazed glass facade and the grand lobby. The security and access control features mentioned in the brochure seem very professional for a corporate setup.
Rohan Shinde
The project height is amazing and gives a great view of the city. Waiting to see if the power backup stays 100% as promised during the monsoon season.
Anjali Pawar
It is a good commercial landmark with premium specifications. The 15 feet height for retail shops is a great feature for better brand visibility.
ABOUT BUILDER Jhamtani Group
Established: 1982
Projects: 10
Jhamtani Group was founded in 1982 by the chairman, Parmanand Jhamtani . With 16+ years of experience , the company has moved from a regional construction company to a reputed real estate developer in Pune. The group has a total of 32 projects, 24 completed projects and 8 ongoing projects , which have benefitted more than 13,000 happy families .
FAQs about Jhamtani Spacebiz
1. What is the land parcel of Jhamtani Spacebiz?
The community is spread across a 2.50-acre land parcel.
2. How can I schedule a site visit for Jhamtani Spacebiz?
A site visit can be scheduled by contacting the developer or HomeBazaar.
3. What is the RERA number of Jhamtani Spacebiz?
The RERA number for the project is P52100054460.
4. What is the distance between Pune International Airport and Jhamtani Spacebiz?
The Pune International Airport is approximately 34 minutes away from the project.
5. How close are the schools to Jhamtani Spacebiz?
Schools like City International School and Unplaggd Early Learning are reachable within 10 minutes.
6. Where is Jhamtani Spacebiz located?
The project is located on Baner Main Road in Pune.
7. Does Jhamtani Spacebiz support green practices?
Yes, the development has an IGBC Gold Rating for green building practices.
8. What is the height of the Jhamtani Spacebiz tower?
The tower stands 150 meters tall with 37 office floors.
9. What are the configurations at Jhamtani Spacebiz?
The project offers Grade A commercial office spaces and retail showrooms.
10. Does Jhamtani Spacebiz provide power backup?
Yes, 100% DG backup is provided for the entire office space.
11. Which hospitals are located near Jhamtani Spacebiz?
Hospitals like Sanjivani Medipoint and Sahyadri Super Speciality are near the development.
12. How far is the Westend Mall from Jhamtani Spacebiz?
Westend Mall is located just 8 minutes away from the office tower.
Questions & Answers about Jhamtani Spacebiz
What is the specific power supply allocated per office?
The project provides a power supply of 10 KVA for every 1000 square feet of office carpet area. This is sufficient for modern corporate requirements.
Who will be responsible for the maintenance of the project?
The common areas will be managed by a reputed professional agency like CBRE or JLL. This ensures the building remains in top-quality condition.
What kind of security systems are installed in the common areas?
The campus is secured with 24x7 CCTV monitoring. It also features access control systems and intrusion detection at all entry and exit levels for high safety.
Are there any facilities for the service staff and drivers?
Yes. The ground floor is planned with a separate washroom area specifically for drivers and helpers to maintain hygiene and convenience.
Is the building certified for sustainable or green practices?
The development has an IGBC Gold Rating. This means the project follows eco-friendly construction standards and efficient resource management.
Does the power backup cover the entire office load?
Yes. The project provides 100% DG backup for the entire office space as an alternative power source to ensure zero business downtime.
How fast are the elevators in this 37-storey tower?
The tower is equipped with high-speed Schindler elevators that can reach the 29th floor in just 60 seconds. This ensures very low waiting times for employees and clients.
Are there separate entry points for different types of vehicles?
Yes. The project includes a separate entry and exit for two-wheelers with dedicated ramps to avoid congestion at the main gate.
How does the automated robotic parking system work here?
The project features a high-tech robotic parking system that parks and retrieves cars automatically. This system is designed to save time and provide a seamless experience for owners and visitors.
undefined
Price insight chart for this locality.
About Baner, Pune
Baner is a region of Pune, Maharashtra. It houses many residential, Commerical, and IT addresses. History of Baner dates back to the 17th century, when the Kalamkar family of the Mali caste inherited Baner as a heritage, becoming the rulers of Baner. Baner is bordered by Pashan in the south, Balewadi to the west, Aundh to the north, and Pune University to the east. Baner has a large variety of restaurants, cafes, and pubs. Some of the most known ones being Malaka Spice, The K Factory, Minus 18 Degrees, Pimp My Wok, and Flying Duck.
Commercial Projects Based on Your Budget in Baner, Pune
Top Commercial Projects in Baner, Pune
- Lodha Massimo — 5.25 Cr
- Kolte Patil 24K Altura — 2.45 Cr
- Lodha Massimo — 5.25 Cr
- Magnolia Business Centre
- Achalare Business Capital
- Kohinoor B Zone — 1 Cr
More Projects by Jhamtani Group, Pune
- Jhamtani Pimple Saudagar — 98 Lacs
- Shree Ganesh Ace Arcade — 1.52 Cr
- Ace Almighty Commercial
Home Buying Guides & Insights
- Pune Metro Phase 2: PM Modi to Lay Foundation Stone for 4 New Corridors on November 3
- Pune Metro Line 3 To Be Operational From November 4: Route, Fares & Timings
- Pune Ring Road: PMRDA Sets December 2026 Deadline for 83 Km Land Acquisition
- Hinjewadi IT Park New Roads 2026: Major Update, Route Map & Land Acquisition
- Pune Metro Line 3: 17 Stations Likely to Open on November 3, 2026
- Pune-Shirur Expressway Upgrade: 7,300 Crore Infrastructure Overhaul And Property Trends 2026
