Appaswamy The Bloomingdale Pallavaram
Pallavaram, South Chennai
2, 2.5, 3 BHK
Configuration
₹ 55.67 L
Carpet Area

 Video
 Unit Floor Plans
 Amenities
 Sample Flat Image

35
Overview of Appaswamy The Bloomingdale
Number of Storey's
11 StoreysConfigurations
2, 2.5, 3 BHKNumber of Towers
11 TowersCarpet Area
1,237 to 1,552 Sq.ftProject Area
7.56 AcresStarting Price Range
55.67 L onwardsConstruction Status
Ready PossessionEMI Starts At
Rera Possession Date
01-2020Investment Rating
8/10Livability Rating
8/10Project Rera Number
Appaswamy The Bloomingdale Pricing & Floor Plans
- 2 BHK — 1237 Carpet Area
- 2 BHK — 1240 Carpet Area
- 2 BHK — 1245 Carpet Area
- 2 BHK — 1259 Carpet Area
- 2.5 BHK — 1243 Carpet Area
- 2.5 BHK — 1269 Carpet Area
- 3 BHK — 1363 Carpet Area
- 3 BHK — 1552 Carpet Area
Appaswamy The Bloomingdale Photos & Videos
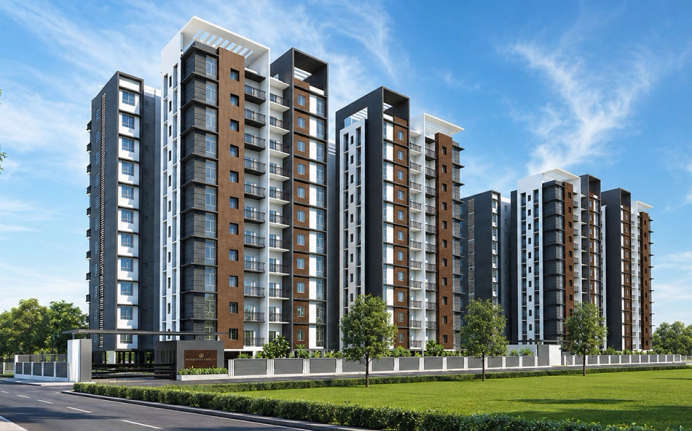
- Elevation
- 2 BHK 1237 Sq. Ft
- Gym
- Living Room
- Odd Floor Plan
- Master Plan
Appaswamy The Bloomingdale project video
Appaswamy The Bloomingdale Location Map
View the project location map.
About Appaswamy The Bloomingdale
Appaswamy The Bloomingdale in Pallavaram, South Chennai is a sprawling residential address situated amidst 7.56 acres of land. It s offering 2, 2.5, and 3 bhk ready possession apartments that are crafted for a chaos-free living. Inclusively, the locale of Pallavaram, South Chennai is a residential locality. It was a part of Alandur till August 2015 and since then a new taluk under the headquarters of Pallavaram was established. Pallavaram is now a taluk and is known for its cantonment and bustling residential colonies. The neighborhood is served by the Pallavaram railway station of the Chennai Suburban Railway Network. With this, the inhabitants can enjoy a wide range of amenities like Mini Theater, Landscape Garden, Sewage Water Treatment, Play Area For Kids, Landscape Garden, etc. Hence, Appaswamy The Bloomingdale in Pallavaram, South Chennai is a beneficial project where you can appreciate your life with your treasured ones.
Appaswamy The Bloomingdale Amenities
- Banquet Hall
- Cafeteria
- Club house
- Jogging Track
- Sports Courts
- Kids Play Area
- Swimming Pool
- Yoga Zone
- Gym
- Party Lawn
- Mini-Theater
Appaswamy The Bloomingdale Facilities
- Internet / WiFi
- Lift
- Gas Pipeline
- Power Back Up
- Water Harvest
- Parking
- Security System
- Pantry Area
- Washroom
Specifications
Floor
- Living & Dining Flooring: Vitrified Tiles
- Bathroom/Utility Area: Anti Skid Vitrified Flooring
- Kitchen: Vitrified Tiles
Fitting
- Bathroom: Premium Quality Sanitary Wares & C.P. Fittings
- Windows: Aluminium Sliding Windows
- Door: Flush Door
Wall & Ceilling
- Structure: Earthquake Resistant RCC Framed Structure
- Painting: Oil Bound Distemper
- Walls & Ceiling: POP/Gypsum Finish
View Brochure of Appaswamy The Bloomingdale
Explore complete project insights, layouts, specifications, and more.
Ratings Appaswamy The Bloomingdale
Overall rating: 0
0 Reviews
ABOUT BUILDER Appaswamy Real Estates
Established: 1959
Projects: 13
Appaswamy Real Estates Limited was founded in 1959 by visionary entrepreneur Mr. S. Appaswamy and is currently led by Chairman Ravi Appasamy and Managing Director Rohit Ravi. It has delivered over 10 million square feet of developed space across 60+ projects , serving more than 10,000 happy families over six decades . Iconic landmarks crafted by Appaswamy Real Estates include Appaswamy Trellis, Altezza, Greensville, Belmont Residences, Springs and Kamadhenu . As of today, the developer holds an active execution pipeline of over 10 million square feet across luxury residential, commercial and hospitality properties in South India.
FAQs about Appaswamy The Bloomingdale
1. What is the total price of this property?
The price depends on the configuration; please check projects’s Floor Plans & Room Sizing of Appaswamy The Bloomingdale
2. Is this Appaswamy The Bloomingdale RERA-registered?
Yes, the Appaswamy The Bloomingdale is RERA-registered with the number TN/1/BUILDING/0014/2017.
3. What is the carpet area range of units in Appaswamy The Bloomingdale?
The carpet area ranges from 1237 sq.ft. to 1552 sq.ft., depending on the unit type.
4. Is home loan assistance available for this property?
Yes, home loan assistance is available. Please click here
5. What is the location/Address of Appaswamy The Bloomingdale?
The project is located on Pammal, Pallavaram. The full address of Appaswamy The Bloomingdale is Appaswamy The Bloomingdale, East Main Road, 7th St, Shankar Nagar, Pammal, Tamil Nadu 600075
6. What is the Pincode of Appaswamy The Bloomingdale?
The pincode of Appaswamy The Bloomingdale is 600075
7. Can I schedule a site visit?
Yes, you can schedule a site visit by contacting the developer or HomeBazaar.
8. What is the possession date of Appaswamy The Bloomingdale?
The expected possession date of Appaswamy The Bloomingdale is 01-2020.
9. Who is the builder/developer of Appaswamy The Bloomingdale?
The project is developed by Appaswamy Real Estates.
Questions & Answers about Appaswamy The Bloomingdale
Ask questions about this project.
undefined
Price insight chart for this locality.
About Pallavaram, Chennai
Pallavaram, Chennai, is a well-developed residential hub located in South Chennai. It is recognised for offering an ideal location, with properties situated along GST Road. Pallavaram is a developed hub with independent homes, flats, and villas. It offers an ideal location with schools, hospitals, supermarkets, shopping complexes, etc., making it a socially well-developed hub. The potential growth of infrastructure has become an attractive proposition for investing in the hub. The railway station at Pallavaram, along with the radial road, connects to OMR and various employment hubs such as Guindy, MEPZ, and the like. The best feature of this area is that it is situated very close to the Chennai International Airport, and therefore the location is very suitable for someone who frequently needs to travel.
More Projects Based on Budget in Pallavaram, Chennai
Top Projects in Pallavaram, Chennai
- TVS Emerald Avalon
- Prestige Highline — 70.21 Lacs
- Alliance Galleria Residences — 40.99 Lacs
- Prestige Pallavaram Gardens — 1.23 Cr
- Radiance The Pride — 41.07 Lacs
- Radiance Sudharma — 19.69 Lacs
More Projects by Appaswamy Real Estates, Chennai
- Appaswamy Navasuja — 3.19 Cr
- Appaswamy Platina — 49.39 Lacs
- Appaswamy Mandarina — 1.92 Cr
- Appaswamy Trellis — 57.14 Lacs
- Appaswamy Habitat — 55 Lacs
- Appaswamy Roshini Apartment — 1.85 Cr
Home Buying Guides & Insights
- Southern Bullet Train Corridor Approved: Bengaluru to Chennai in 73 Minutes
- Tambaram-Velachery Bridge Project Guide 2026
- Velachery Flyover Project Latest Update 2026
- Teynampet-Saidapet Flyover Project 2026 Update
- Chennai Airport Terminal 5: Metro, Monorail and Expressway Plans
- Chennai Metro Phase 2 Station Names: Latest Updates for Commuters
