Last updated : May 28 2026

Appaswamy Altezza Perungudi

Perungudi, South Chennai

2, 2.5, 3 BHK

Configuration

₹ 1.08 Cr

Onwards
1311 to 2238 Sq.ft
Carpet Area
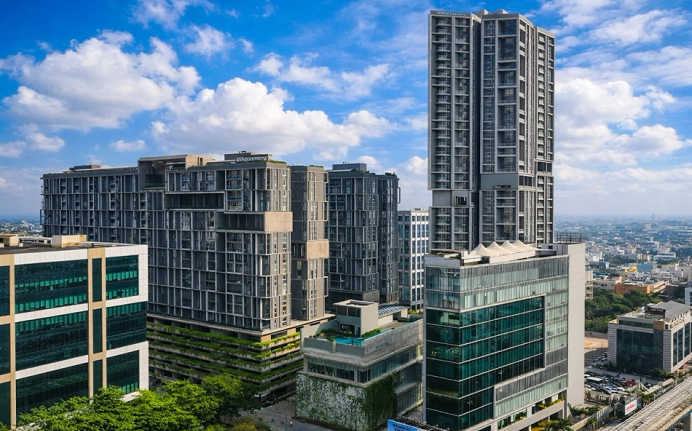
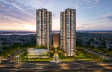
Appaswamy Altezza Perungudi - Elevation
Floor Plans
Video Tour
Appaswamy Altezza Perungudi - Video
Video
Appaswamy Altezza Perungudi - Unit Floor Plans
Unit Floor Plans
Appaswamy Altezza Perungudi - Amenities
Amenities
Appaswamy Altezza Perungudi - Sample Flat Image
Sample Flat Image
Appaswamy Altezza - Elevation

32

Photos

Highlights of Appaswamy Altezza

AirportChennai International Airport
Reachable in 25–30 minutes (12 km)
HospitalApollo Speciality Hospital
Less than 5 minutes away (1 km)
SchoolsShraddha Children's Academy (CBSE)
Reachable in less than 2 minutes (0.4 km)
HighwayRajiv Gandhi Salai (OMR)
Situated near OMR (0.1 km)
MallBSR & Grand Square Mall
Located 10 minutes away (4 km)
  • 2 BHK, 2.5 BHK and 3 BHK vertical-garden apartments.
     
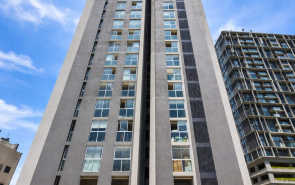
  • 3 high-rise towers with up to 39 storeys.
     
  • Sprawled across a premium 7.35-acre land parcel.
     
  • Unique Vertical Garden concept extending to the rooftop.
     
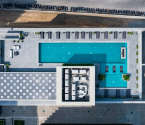
  • Clubhouse with a swimming pool and mini theatre.
     
  • High-end specifications including Italian modular kitchens.
     
  • Strategic location in the heart of the OMR IT Corridor.
     
  • Just 2.4 km from Dr. Ambedkar Law University.
     
  • Perungudi and Taramani Railway Stations are within 3 km.
     
  • Walking distance to major IT parks like Arihant Technopolis.
     
  • Kandanchavadi Bus Stop is located just 200 meters away.
Read More

Overview of Appaswamy Altezza

Number of Storey's

G+39 Storeys

Configurations

2, 2.5, 3 BHK

Number of Towers

3 Towers

Carpet Area

1,311 to 2,238 Sq.ft

Project Area

7.35 Acres

Starting Price Range

1.08 Cr onwards

Construction Status

Ready Possession

EMI Starts At

Investment Rating

6/10

Livability Rating

6/10

Project Rera Number

Pricing & Floor Plans of Appaswamy Altezza, Perungudi

TypeCarpet AreaPriceFloorplanRoom sizes
2 BHK1311 Sq.ft₹ 1.08 Cr[ View Now ][ View Now ]Expand
2 BHK1313 Sq.ft₹ 1.08 Cr[ View Now ][ View Now ]Expand
2 BHK1317 Sq.ft₹ 1.09 Cr[ View Now ][ View Now ]Expand
2.5 BHK1556 Sq.ft₹ 1.29 Cr[ View Now ][ View Now ]Expand
2.5 BHK1577 Sq.ft₹ 1.3 Cr[ View Now ][ View Now ]Expand
2.5 BHK1583 Sq.ft₹ 1.31 Cr[ View Now ][ View Now ]Expand
3 BHK1941 Sq.ft₹ 1.61 Cr[ Request Now ][ Request Now ]Expand
3 BHK2004 Sq.ft₹ 1.66 Cr[ View Now ][ View Now ]Expand
3 BHK2030 Sq.ft₹ 1.81 Cr[ View Now ][ View Now ]Expand
3 BHK2063 Sq.ft₹ 1.83 Cr[ View Now ][ View Now ]Expand
3 BHK2238 Sq.ft₹ 1.98 Cr[ View Now ][ View Now ]Expand
Get The Best Quote
GetcostsheetGet Cost Sheet

Appaswamy Altezza Address & Neighborhood

Appaswamy Altezza at Kottivakkam Village, Rajiv Gandhi Salai OMR, Kandhanchavadi, Sholinganallur, Perungudi, Chennai south, Chennai, 600096.

Appaswamy Altezza is a premium residential project located in Perungdi, Chennai. It provides the best connectivity to residents via Sardar Patel Road and Velachery Road and is located nearby to some top employment hubs.

map banner
map
What's Nearby Appaswamy Altezza,

Explore nearby areas around your dream project

Location Map of Appaswamy Altezza

Discover the location of Appaswamy Altezza with seamless connectivity and nearby landmarks.

zoom
Appaswamy Altezza Perungudi - Location Map

About Appaswamy Altezza

Appaswamy Altezza is located in Chennai's IT corridor at Perungudi, OMR. The property is 7.35 acres and has high-end 2 BHK, 2.5 BHK, and 3 BHK homes. The project features three high-rise towers: the signature Stratos tower, which rises to G+39 floors, and two additional towers that stand at G+20 floors. The apartments are well-planned, with sizes ranging from 1,311 sq. ft. to 3,252 sq. ft. The apartments are built with modern architecture and proper planning to let in as much natural light and air as possible, and the Vertical Garden idea at Appaswamy Altezza is also a unique feature. It makes personal parks for relaxing and hiking in the sky by extending lush greenery to…Read More

Appaswamy Altezza Amenities

Banquet Hall
Banquet Hall
Club house
Club house
Jogging Track
Jogging Track
Sports Courts
Sports Courts
Kids Play Area
Kids Play Area
Swimming Pool
Swimming Pool
Yoga Zone
Yoga Zone
Gym
Gym
Mini-Theater
Mini-Theater

Appaswamy Altezza Facilities

Internet / WiFi
Internet / WiFi
Lift
Lift
Gas Pipeline
Gas Pipeline
Power Back Up
Power Back Up
Water Harvest
Water Harvest
Parking
Parking
Pantry Area
Pantry Area
Washroom
Washroom

Specifications

Floor

Living & Dining FlooringItalian Marble Tiles
Bathroom/Utility AreaWood Finished Flooring
KitchenItalian Marble Tiles

Fitting

BathroomPremium Quality Sanitary Wares & C.P. Fittings
WindowsAluminium Sliding Windows
DoorTeak Wood Frame

Wall & Ceilling

StructureEarthquake Resistant RCC Framed Structure
PaintingOil Bound Distemper
Walls & CeilingPOP/Gypsum Finish
down-brouchure

View Brochure of Appaswamy Altezza

Explore complete project insights, layouts,
specifications, and more.

View BrochureView Brochure

Rating of Appaswamy Altezza

4.3

★★★★★★★★★★

(8 Reviews)

4Amenity

4Construction

4Green Area

4Connectivity

Sort By
3

First-Time Buyer

Positive

We chose Altezza because of the location. My husband and I both work in the Taramani IT hub, and our commute is now just a 5-minute drive. The quality of the construction is visible in the finish of the modular kitchen and the premium bathroom fittings.
4

First-Time Buyer

Positive

The amenities here are top-notch. My kids are obsessed with the swimming pool, and I’ve started using the gym regularly. The clubhouse is massive and very well-maintained.

About Builder - Appaswamy Real Estates

Appaswamy Real Estates
★★★★★★★★★★
Established In -1959Total Projects - 14
View Details
Appaswamy Real Estate has been in this industry for a long run now, that is, since 1959. They offer apartments appreciated by the upper middle class to extravagant luxury homes in Chennai. Often credited for introducing the Apartment Culture in Chennai, they were among the first to offer elegantly designed apartments. The Appaswamy Real Estate group was also known as the founders of creating townships in key suburban localities by delivering modern projects. Their vision is to identify and develop properties in Chennai that inspire value creation, unmatched quality, modernity, and excellence. They strive to foster trustworthy bonds with the customers while being disciplined and professional. These real estate developers also grabbed the opportunity to enter the hospitality sector. The Residency Group of Hotels, located in various cities, gained new standards for business hotels in South India. They also have their own brand of commercial spaces, called Superette. Unlike the other properties, Altezza is Appaswamy s attempt at incorporating and introducing sustainable construction to Chennai s real estate market.

FAQs about Appaswamy Altezza

Questions & Answers about Appaswamy Altezza

Q.

Is Appaswamy Altezza a pet-friendly development?

Yes, the project boasts a pet-friendly zone.
  • profile icon
    Property ExpertHomeBazaar Expert (Chennai Region)
  • Q.

    How safe is the Appaswamy Altezza area?

    The community has gated access and CCTV surveillance in the key areas. They even have a safety system to protect from fire and trained security staff.
  • profile icon
    Property ExpertHomeBazaar Expert (Chennai Region)
  • Q.

    Is it suitable for end-use and investment?

    Its location and infrastructure connectivity support both family living and long-term investment appeal.
  • profile icon
    Property ExpertHomeBazaar Expert (Chennai Region)
  • Q.

    How is the project priced relative to the area?

    Pricing sits in the premium segment for West Chennai, reflecting its location and specifications.
  • profile icon
    Property ExpertHomeBazaar Expert (Chennai Region)
  • Q.

    Is the developer trusted in Chennai real estate?

    Appaswamy Group has a longstanding presence in Chennai and South India with quality delivery history.
  • profile icon
    Property ExpertHomeBazaar Expert (Chennai Region)
  • Q.

    Does the project provide good lifestyle amenities?

    It includes a clubhouse, swimming pool, gym, landscaped gardens, and children’s play areas.
  • profile icon
    Property ExpertHomeBazaar Expert (Chennai Region)
  • Q.

    What kind of surroundings can residents expect?

    Mogappair is surrounded by educational institutions, parks, and established residential neighbourhoods.
  • profile icon
    Property ExpertHomeBazaar Expert (Chennai Region)
  • Q.

    Are the apartments suitable for families?

    Layouts are well-designed with family living in mind, offering balanced space distribution
  • profile icon
    Property ExpertHomeBazaar Expert (Chennai Region)
  • Q.

    Does the project feel spacious or crowded?

    The community feels open with planned landscapes, podiums, and generous space between towers
  • profile icon
    Property ExpertHomeBazaar Expert (Chennai Region)
  • Q.

    How strong is its location in Chennai?

    Located in Mogappair and surrounding West Chennai micro-market, it connects well to residential and commercial hubs.
  • profile icon
    Property ExpertHomeBazaar Expert (Chennai Region)
  • Q.

    Is Appaswamy Altezza a premium residential project?

    Yes, It is positioned as a premium project and offers 3 & 4 BHK apartments.
  • profile icon
    Property ExpertHomeBazaar Expert (Chennai Region)
  • Disclaimer: While Homebazaar.com takes all steps to ensure accuracy of the information provided in this section, please check the same with the developers. Homebazaar.com does not take responsibility for any discrepancies in the information provided.

    Price Insights of Perungudi

    Here are some key pointers based on the graph:

    1.Location : The graph represents property price insights for Rajiv Gandhi Salai, Perungudi.
    2.Timeframe : The data covers the years 2016 and 2026.
    3.Price per sqft :
    2016: ₹5,865 Sq.ft
    2017: ₹6,120 Sq.ft (marginal increase by 4.4%)
    2018: ₹6,150 Sq.ft (marginal increase by 0.5%)
    2019: ₹7,500 Sq.ft (increase by 22%)
    2020: ₹7,000 Sq.ft (Decreased by 6.7%)
    2021: ₹7,500 Sq.ft (increase by 7.1%)
    2022: ₹7,950 Sq.ft (marginal increase by 6%)
    2023: ₹8,300 Sq.ft (marginal increase by 4.4%)
    2024: ₹8,850 Sq.ft (increase by 6.6%)
    2025: ₹9,250 Sq.ft (marginal increase by 4.5%)
    2026: ₹9,898 Sq.ft (increase by 7%)
    4.Trend : The property prices in Rajiv Gandhi Salai, Perungudi increased by 68.8% over the period 2016 to 2026

    About Perungudi, Chennai

    Perungudi is one of the most prestigious localities in South Chennai’s booming IT corridor. It links major roads like Rajiv Gandhi Salai (OMR), East Coast Road (ECR), and the 200-ft Radial Road. People who live in this area can easily travel around because it is only 5 to 10 minutes (2 km) from the Perungudi Railway Station and exceptionally well-connected to the upcoming Metro Phase II expansion. This place is very close to Chennai's main IT Hubs, such as the World Trade Center (located within the campus), RMZ Millenia, and the Taramani IT corridor.You can reach Chennai International Airport in just 35 minutes. The Indian Public School and the American International School are two top schools nearby. The area also offers an unmatched lifestyle, with the high-end shopping experiences of Phoenix Marketcity and the serene, landscaped greenery of the integrated 5-acre WTC enclave right outside your door.

    Read More About the Locality
    chekcbox
    I am interested in Home Loans

    This site is protected by reCAPTCHA and the Google Privacy Policy and Terms of Service apply.

    Home Buying Guides & Insights

    Chennai Metro Red Line: Route Map, Stations and Late...

    Chennai Metro Red Line: Route Map, Stations and Late...

    by Supriya KaduChennai

    Last updated on Sept 2026

    Why is Sholinganallur a Top Investment Hub in Chenna...

    Why is Sholinganallur a Top Investment Hub in Chenna...

    by Supriya KaduChennai

    Last updated on Sept 2026

    Property In Egattur: Homebuyer’s Guide For 2026

    Property In Egattur: Homebuyer’s Guide For 2026

    by Supriya KaduChennai

    Last updated on Jul 2026

    Top 5 Ready-to-Move Residential Projects in Chennai

    Top 5 Ready-to-Move Residential Projects in Chennai

    by Abhishek BhartiChennai

    Last updated on May 2026

    Top 5 Properties Near IT & Business Hubs in Chennai

    Top 5 Properties Near IT & Business Hubs in Chennai

    by Abhishek BhartiChennai

    Last updated on May 2026

    Top 5 Green Residential Projects in Chennai

    Top 5 Green Residential Projects in Chennai

    by Supriya KaduChennai

    Last updated on May 2026

    Knowledge Center

    Providing a unique overview of the real estate market, financial advice for homebuyers and sellers, and indeapth information about local markets.

    Chennai Metro Red Line: Route Map, Stations and Late...

    Chennai Metro Red Line: Route Map, Stations and Late...

    by Supriya KaduChennai

    Last updated on Sept 2026

    Why is Sholinganallur a Top Investment Hub in Chenna...

    Why is Sholinganallur a Top Investment Hub in Chenna...

    by Supriya KaduChennai

    Last updated on Sept 2026

    Property In Egattur: Homebuyer’s Guide For 2026

    Property In Egattur: Homebuyer’s Guide For 2026

    by Supriya KaduChennai

    Last updated on Jul 2026

    Top 5 Ready-to-Move Residential Projects in Chennai

    Top 5 Ready-to-Move Residential Projects in Chennai

    by Abhishek BhartiChennai

    Last updated on May 2026

    Top 5 Properties Near IT & Business Hubs in Chennai

    Top 5 Properties Near IT & Business Hubs in Chennai

    by Abhishek BhartiChennai

    Last updated on May 2026

    Top 5 Green Residential Projects in Chennai

    Top 5 Green Residential Projects in Chennai

    by Supriya KaduChennai

    Last updated on May 2026

    Knowledge Center

    Providing a unique overview of the real estate market, financial advice for homebuyers and sellers, and indeapth information about local markets.