Ajmera Lugaano Yelahanka
Yelahanka, North Bangalore
1, 2 BHK
Configuration
₹ 38.7 L
Carpet Area

 Video
 Unit Floor Plans
 Amenities
 Sample Flat Image

15
Overview of Ajmera Lugaano
Number of Storey's
19 StoreysConfigurations
1, 2 BHKCarpet Area
419 to 940 Sq.ftProject Area
10.35 AcresStarting Price Range
38.7 L onwardsConstruction Status
Under ConstructionEMI Starts At
Rera Possession Date
09-2026Investment Rating
7/10Livability Rating
7/10Project Rera Number
Ajmera Lugaano Pricing & Floor Plans
- 1 BHK — 419 Carpet Area
- 2 BHK — 645 Carpet Area
- 2 BHK — 940 Carpet Area
Ajmera Lugaano Photos & Videos
- Elevation
- 1 BHK 419 Sq. Ft
- Swimming Pool
- Bedroom
- Master Plan
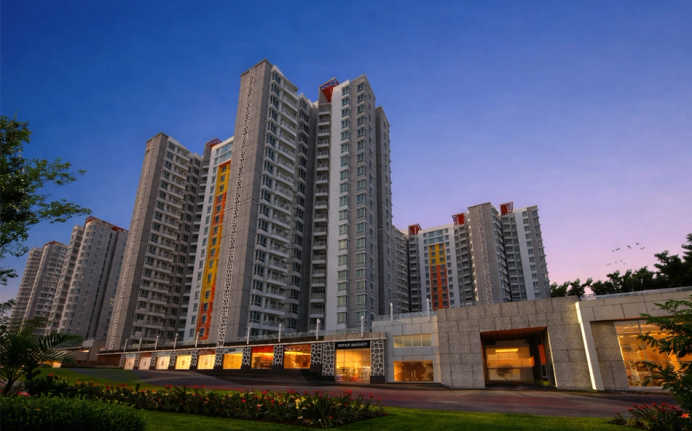
- Project Front View
Ajmera Lugaano project video
About Ajmera Lugaano
Ajmera Lugaano in Yelahanka, Bangalore is a place where which understands your needs. Theri ultra-spacious 1 and 2 bhk homes with possession in Sept 2026 is where you live beyond what you think you can get, and experience the more . The locale of Yelahanka, Bangalore has an excellent connectivity be it road, rail and air. The road network to Yelahanka is one of the best in entire Bangalore. Yelahanka railway station is one of the oldest stations setup in Bangalore area and has railway lines connecting KR Puram and Bayappanahalli in the east and Yeshwanthpur in the northwest. Inclusively its apeaceful and traffic free compared to all other areas that provide well equipped locality to live in. This area is great for long-term investment prospect.Along with this, the amenities like multi-purpose sports court, multi-purpose hall, jogging/walking track, swimming pool, vast play area for kids, tree plaza, well-groomed landscape garden, Clubhouse, library, yoga/meditation corner and much more. Hence, Ajmera Lugaano in Yelahanka, Bangalore is a remarkable residential development where you will get the most from everything here.
Ajmera Lugaano Amenities
- Banquet Hall
- Club house
- Jogging Track
- Sports Courts
- Kids Play Area
- Swimming Pool
- Yoga Zone
- Fitness Corner
- Gym
- Party Lawn
- Pet Park
- Library
- Open Gym
Ajmera Lugaano Facilities
- Air Conditioned
- Lift
- Gas Pipeline
- Power Back Up
- Water Harvest
- Parking
- Security System
Specifications
Floor
- Living/Dining/Bedroom: Vitrified Tiles
- Kitchen: Vitrified Tiles
- Bathroom: Anti Skid Tiles
Fitting
- Bathroom: Premium Quality Sanitary Wares & C.P. Fittings
- Electrical: Concealed Wiring with Elegant Modular Switches
- Windows: Aluminum Windows with Sliding Shutter
Wall & Ceilling
- Structure: RCC Framed Structure
- Painting: Oil Bound Distemper
- Walls & Ceiling: POP/Gypsum Finish
View Brochure of Ajmera Lugaano
Explore complete project insights, layouts, specifications, and more.
Ratings Ajmera Lugaano
Overall rating: 0
0 Reviews
ABOUT BUILDER Ajmera Realty
Established: 1968
Projects: 29
Ajmera Realty was established in 1968 by the late Shri Chhotalal S. Ajmera, along with his family members, Shri Rajnikant Ajmera, Shri Natwarlal Ajmera and Shri Shashikant Ajmera. With 58+ years of building trust, Ajmera Realty is known for large-scale integrated townships, high-rise residential development and major commercial spaces. Ajmera has delivered 100+ projects , over 31 million sq. ft. of development, and 46,000+ homes . Some of the premium landmarks developed by Ajmera Realty are Ajmera Manhattan, Ajmera Prive, and Ajmera Eden. Today, Ajmera Realty has 2 million square feet of land under construction across 8 ongoing projects , making it one of the prominent real estate developers in India.
FAQs about Ajmera Lugaano
1. What is the total price of this property?
The price depends on the configuration; please check projects’s Floor Plans & Room Sizing of Ajmera Lugaano
2. Is this Ajmera Lugaano RERA-registered?
Yes, the Ajmera Lugaano is RERA-registered with the number PRM/KA/RERA/1251/309/PR/180728/001945.
3. What is the carpet area range of units in Ajmera Lugaano?
The carpet area ranges from 419 sq.ft. to 940 sq.ft., depending on the unit type.
4. Is home loan assistance available for this property?
Yes, home loan assistance is available. Please click here
5. What is the location/Address of Ajmera Lugaano?
The project is located on Kenchenahalli, Yelahanka. The full address of Ajmera Lugaano is Ajmera Lugaano, Kenchenahalli, Attur Layout, Yelahanka, Bengaluru, Karnataka 560064.
6. What is the Pincode of Ajmera Lugaano?
The pincode of Ajmera Lugaano is 560064
7. Can I schedule a site visit?
Yes, you can schedule a site visit by contacting the developer or HomeBazaar.
8. What is the possession date of Ajmera Lugaano?
The expected possession date of Ajmera Lugaano is 09-2026.
9. Who is the builder/developer of Ajmera Lugaano?
The project is developed by Ajmera Realty.
Questions & Answers about Ajmera Lugaano
Ask questions about this project.
undefined
Price insight chart for this locality.
About Yelahanka, Bangalore
Yelahanka is a region of Bangalore. The city of Yelahanka had been in existence prior to the 12th century. It's older than the Bengaluru/Bangalore city it's now a developing region covering many of its neighboring remote areas and towns. A stone tablet of 1267 A.D found in Doddaballapur specifies Dechi Devarasa, which ruled the region with Yelahanka. Yelahanka has excellent connectivity be it road, rail, and air. The road network to Yelahanka is one of the best in the entire Bangalore. The Yelahanka railway station is one of the oldest stations set in Bangalore area and its lines connect KR Puram, Bayappanahalli, Yeshwanthpur. The National Highway 44 also crosses through Yelahanka. Yelahanka also assisted private taxi and Rickshaw within the Bangalore Metropolitan Area.
Similar Projects Nearby in Yelahanka, Bangalore
- Ajmera Lakeside
- Ajmera Marina — 1.19 Cr
- Century Kindle — 2.92 Cr
More Projects Based on Budget in Yelahanka, Bangalore
- Shriram Serenity — 78 Lacs
- Ajmera Florenza — 73.1 Lacs
- Shriram Suhaana — 65.25 Lacs
- Shriram Sahaana — 62.11 Lacs
Top Projects in Yelahanka, Bangalore
- Brigade Insignia — 3.59 Cr
- Purva Venezia
- Godrej Aveline — 2.29 Cr
- Vajram Tiara — 1.09 Cr
- Provident Welworth City — 37.09 Lacs
- Century Artizan — 1.61 Cr
More Projects by Ajmera Realty, Bangalore
- Ajmera Marina — 1.19 Cr
- Ajmera Lakeside
- Ajmera Arista — 1.54 Cr
- Ajmera Green Acres — 69.04 Lacs
- Ajmera Avenue — 56.94 Lacs
- Ajmera Florenza — 73.1 Lacs
Home Buying Guides & Insights
- Byappanahalli Railway Overbridge Project 2026: Latest Update
- Southern Bullet Train Corridor Approved: Bengaluru to Chennai in 73 Minutes
- Mumbai-Bengaluru Vande Bharat Sleeper to Begin Services on November 2: Route, Fare & Timings
- Bangalore Suburban Rail Project: Construction Updates And Property Trends In 2026
- Goraguntepalya Underpass Project: 2026 Updates
- Bengaluru Metro Pink Line Set for Inauguration by PM Modi on November 15
