4S The Aurrum Sector 59
Sector 59, East Gurgaon
3, 4 BHK
Configuration
₹ 5.2 Cr
Carpet Area


 Unit Floor Plans
 Amenities
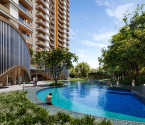
 Sample Flat Image
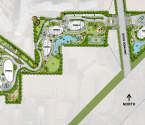 Master Plan

20
Highlights of 4S The Aurrum
 Indira Gandhi International AirportSector 55-56 Rapid Metro StationGurgaon Railway StationParas HospitalShalom Presidency School
Overview of 4S The Aurrum
Number of Storey's
G + 42 StoreysConfigurations
3, 4 BHKNumber of Towers
3 TowersCarpet Area
2,407 to 3,562 Sq.ftProject Area
10.7 AcresStarting Price Range
5.2 Cr onwardsConstruction Status
Under ConstructionEMI Starts At
Rera Possession Date
10-2030Investment Rating
7/10Livability Rating
7/10Project Rera Number
4S The Aurrum Pricing & Floor Plans
- 3 BHK — 2407 Carpet Area
- 3 BHK — 2624 Carpet Area
- 4 BHK — 3562 Carpet Area
4S The Aurrum Address & Neighborhood
4s The Aurrum at Capital Cyberscape, Near, Sector 59, Gurugram, Haryana 122098.
Situated in the high-demand location of Sector 59, near the premium commercial hub. 4S The Aurrum offers the best proximity in the vicinity, such as the DPS International School, Heritage Experiential Learning School, and GD Goenka Public School.
4S The Aurrum Location Map
View the project location map.
About 4S The Aurrum
4S The Aurrum is a luxury residential property which is spread over 10.7 acres in Sector 59, Gurugram. It comprises 3 high-rise towers, rising G+42 storeys. It offers spacious 3 BHK and 4 BHK configurations with stunning views of the Aravalli Hills and features 2 lavish residential units per floor. These residences have carpet area sizes starting from 2407 sq. ft. to 3562 sq. ft. RERA No.: GGM/849/581/2024/76 No. of Towers: 3. No. of Storeys: 42 Storeys. Configuration: 3 BHK and 4 BHK. Possession Status: October 2030. 4S The Aurrum features landscaped gardens, blending sophistication with natural beauty. Each apartment offers tranquil views with wide windows for optimum natural lighting. The living rooms are spacious enough, with rich interiors gracing the space. The kitchens are designed to be modular and elegant, underscoring the modern design principles used at their core. Now, let's look at the features that enhance the grandeur of 4S The Aurrum: Unique Feature: The unique selling point of 4S The Aurrum is its ultra-low-density configuration of only 2 apartments per floor, designed by Hafeez Contractor, featuring an expansive 90,000+ sq. ft. clubhouse and panoramic views of the Aravalli Hills. Curated Amenities: Designed to fulfil the regal lifestyle of its residents, this residential enclave offers 20+ thoughtfully curated amenities, including a clubhouse that features a coffee lounge and spa, a swimming pool for relaxation, a gymnasium to elevate fitness levels, a multi-cuisine restaurant, and a play area for kids. Best Social Infrastructure: 4S The Aurrum is merely minutes away from prominent landmarks such as the Radcliffe School, CGS International School, Gurugram Public School, DPG Degree College, KIIT College of Engineering, Carewell Hospital, Marengo Asia Hospital, CK Birla Hospital, International Tech Park Gurgaon, Ascendas IT Park Gurgaon, Paras Trinity, Airia Mall, WorldMark Mall, Ardee Mall, Good Earth City Centre Mall, and The Vensej Mall. Safety and Security: 4S The Aurrum incorporates a multi-tiered 3-tier digital and physical security architecture, featuring 24/7 manned access control, comprehensive CCTV surveillance across all common spaces and towers, smart video door phones for individual homes, automated vehicular entry systems, and high-rise fire fighting and suppression installations. Robust Connectivity: Situated beside Dayma Road, this residential community is exceptionally well-connected to the city and beyond through the Chaudhary Nandaram Marg, Archview Drive, Golf Course Extension Road, and NH 48. The Sector 55-56 Rapid Metro Station connects this suburb to other suburbs of the region. The Gurugram Railway Station makes commuting in and out of this region convenient, whereas the Indira Gandhi International Airport makes national and international travel easier.
4S The Aurrum Amenities
- Banquet Hall
- Cafeteria
- Club house
- Jogging Track
- Sports Courts
- Kids Play Area
- Swimming Pool
- Fitness Corner
- Gym
- Party Lawn
- Amphitheater
- Mini-Theater
- Open Gym
4S The Aurrum Facilities
- Lift
- Gas Pipeline
- Power Back Up
- Parking
- Security System
Specifications
Floor
- Living/Dining: Imported Marble
- Master Bedroom: Hardwood Wooden Flooring/ Imported Marble
- Bathroom: Marble/Granite/Tiles (Kajaria/Somany/ or Equivalent)
Fitting
- Main Door: Painted/ Polished Frame with Painted/ Laminated/ Veneered Flush Door
- Windows: Single/ Double Glass Unit with Clear Glass UPVC/ Aluminium Frames
- Electrical: Modular Touch Switches with Copper Wiring, Ceiling Fans in all Rooms
Wall & Ceilling
- Structure: RCC Framed Structure
- Walls & Ceiling: POP/Gypsum Finish
- Painting: Acrylic Emulsion Paint
View Brochure of 4S The Aurrum
Explore complete project insights, layouts, specifications, and more.
Ratings 4S The Aurrum
Overall rating: 4.38
8 Reviews
- The project offers a modern and attractive design, enhancing the living experience.
- Strong customer support from the CRM team facilitates a smoother home loan process, adding value to the purchasing experience.
- Residents can enjoy breathtaking views of the Aravalli hills and proximity to nature, promoting a desirable lifestyle.
Jay Vyas
The overall structure looks modern and attractive. It feels like a carefully designed project with attention given to both comfort and aesthetics.
Jeet
One of the best projects near the Golf Course Extension Road. Beautiful views and excellent amenities make it the perfect place for investment in a property.
Purushottam
I know many would have told you about the Aravalli range, but I will add a further point to it. Most of the flats here offer a 270-degree view of the mountain range. Not limited, but 270-whole-degrees of the stunning mountain ranges.
Rajiv S
Aurrum is designed for those who want to live a lavish life. With awesome views, top-tier interior finishes, and more leads you to believe that this project emphasizes luxury living. In fact, it is a cornerstone for living such a life.
Richa Sharma
Aurum is a good project. It is being constructed by a trusted builder ‘4S’. It is near the golf course extension road. It has all the luxury modern facilities. I will definitely recommend this project.
ABOUT BUILDER 4S Developers
Established: 2016
Projects: 1
4S Developers was established in 2014 under the leadership of Chairman Shri Balraj Bhadana and Managing Director Sanju Bhadana as a premier residential real estate developer based in Gurugram . It has successfully delivered over 1.1 million square fee t of prime residential development and served more than 500 happy families across Delhi NCR . Iconic landmarks crafted by 4S Developers include 4S Aradhya Homes, 4S The Aurrum, Amor Floors, and Amara Luxury Floors . As of today, the group holds a debt - free financial framework and is expanding its footprint with a multi-acre pipeline of luxury high - rises and low - rise enclaves in key corridors.
FAQs about 4S The Aurrum
1. Where is 4S The Aurrum located?
4S The Aurrum is located in Sector 59, Gurugram.
2. Is 4S The Aurrum RERA registered?
Yes. Its RERA registration number is GGM/849/581/2024/76.
3. How many storeys tall is this project?
4S The Aurrum is G+42 storeys tall.
4. What configurations are available in this project?
4S The Aurrum offers 3 BHK and 4 BHK apartments.
5. What amenities are available at 4S The Aurrum?
This residential community offers 20+ thoughtfully curated amenities, including a clubhouse, coffee lounge, spa, swimming pool, gymnasium, multi-cuisine restaurant, kids’ play area, and more.
6. Are there any schools and colleges near 4S The Aurrum?
Yes. The educational institutions near this project include Radcliffe School, CGS International School, Gurugram Public School, DPG Degree College, and KIIT College of Engineering.
7. What are the nearest healthcare centres to 4S The Aurrum?
The nearest healthcare centres are Carewell Hospital, Marengo Asia Hospital, and CK Birla Hospital.
8. Are there any recreational areas near 4S The Aurrum?
Yes. Some of them are Paras Trinity, Airia Mall, WorldMark Mall, Ardee Mall, Good Earth City Center Mall, and The Vensej Mall.
9. Are there any gardens nearby?
Yes. The Begraj Garden is a few minutes away.
10. Which is the closest road connecting 4S The Aurrum to the rest of the city?
The Dayma Road connects 4S The Aurrum to the rest of the city.
11. Which is the nearest railway station to 4S The Aurrum?
The Gurugram Railway Station is the nearest.
12. Is there an international airport near 4S The Aurrum?
Yes. The Indira Gandhi International Airport is just 45 minutes away.
13. Has 4S The Aurrum received the Commencement Certificate?
Yes, 4S The Aurrum has received its Commencement Certificate.
Questions & Answers about 4S The Aurrum
What is the average rental rate in the area?
The average rental rate in Sector 59, Gurgaon, ranges from ₹23,000 to ₹1.8 Lakh+ per month.
I want to know about CK Birla hospital from here?
Take Golf Course Extension Road from Aurrum, as it is only 7.5 km away. It will take you 15 to 19 minutes only.
And what about Cyber City? How far is it?
Cyber City is near Udyog Vihar. So you can take the Raghavendra Marg Upas Road and reach it in max-to-max 39 minutes (even in moderate traffic).
How far is Udyog Vihar from Aurrum?
You can reach Udyog Vihar by taking the Raghavendra Marg Upas Road. It will take you 35 minutes at most.
Is there a power backup facility for residents?
Yes, 4S The Aurrum features a 100% power backup facility for all residents.
Does the project have a robust drainage system to prevent water flooding?
Yes, 4S The Aurrum is engineered with a dedicated water management infrastructure, designed to counter flooding and waterlogging.
Does the project include a dedicated playing area for kids?
Yes, it features dedicated play areas for children of different age groups.
Is 4S The Aurrum a pet-friendly project?
4S The Aurrum is a pet-friendly residential project, with a dedicated pet park.
Is there a parking space included in this project?
Yes, dedicated parking spaces are fully included in the project.
Does the project offer an Electric Vehicle charging facility?
Yes, 4S The Aurrum includes dedicated Electric Vehicle (EV) charging point provisions.
undefined
Price insight chart for this locality.
About Sector 59, Gurgaon
Sector 59 is a premium residential locality along the Golf Course Extension Road. It offers a modern, pristine and connected lifestyle due to its closeness to major IT Parks and corporate spaces. It has easy access to Sohna Road, National Highway 48, and Southern Peripheral Road. The Sector 55-56 Rapid Metro Station connects it to the DLF Phase 2 region. The whole suburb features wide, clean and green roads with modern schools, colleges, hospitals, corporate parks, gardens and malls. Due to this, it is considered a self-sustaining residential location. Overall, Sector 59 in Gurugram seamlessly blends connectivity, convenience, and contemporary urban living.
Similar Projects Nearby in Sector 59, Gurgaon
- Sobha Crescent — 5.75 Cr
- Godrej Verano — 5.91 Cr
- Anant Raj The Estate Residences
Top Projects in Sector 59, Gurgaon
Home Buying Guides & Insights
- Shankar Chowk Flyover and Underpass Project Gurgaon 2026: Latest Update & Route Map
- Gurugram-Pataudi-Rewari Highway 2026: Latest Update & Route Map
- Golf Course Extension Road Upgrade 2026 Update
- Gurugram Global City Project Status 2026: Master Plan, Connectivity & Real Estate
- Gurugram Metro Phase 2: GMRL Floats Tender for Preparatory Work on 14.2-Km Corridor
- Prestige Group Signs ₹4,200 Cr Housing Deal in Gurugram Sector 92
